Step Inside a Full Remodel
Part 1 - How we transform the before with a plan of the afterHave you got remodeling ideas but don’t know where to start? Savvy clients come to us first, before they jump straight into interviewing contractors. In fact, most of our clients don’t even interview a single contractor ever. How is that you ask? Grab a coffee and let’s show you!
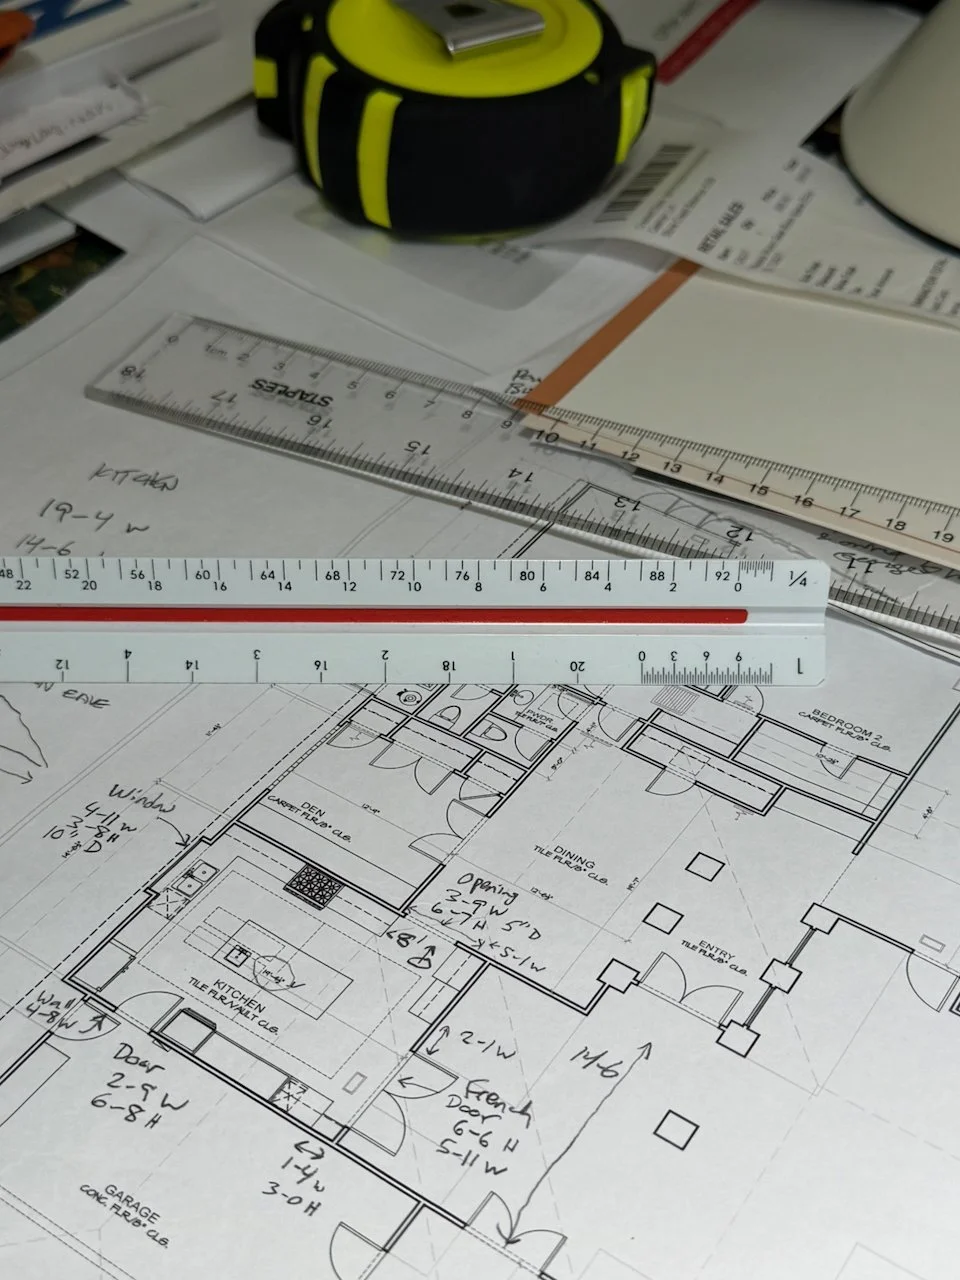
Long before a single wall is torn out or a hammer starts swinging, lots of interior design work begins. We typically are the first to start working with the homeowner to flesh out concepts, imagine possibilities, and develop ideas. Concepts turn into drawings. Floorplans and cabinet elevations turn into material and finish samples. And those turn into fixtures and furnishings.
Along the way, we’ll pull in a few of our preferred tried and true contractor partners to validate what’s possible, let us know if there are structural concerns that may sway design decisions, and begin to ballpark out what build and costs to expect and plan for. This way, when each trade provides a quote, they have a crystal clear, detailed design plan to scope to. Which means there are far fewer surprises or material changes that will hit your project budget or timeline.
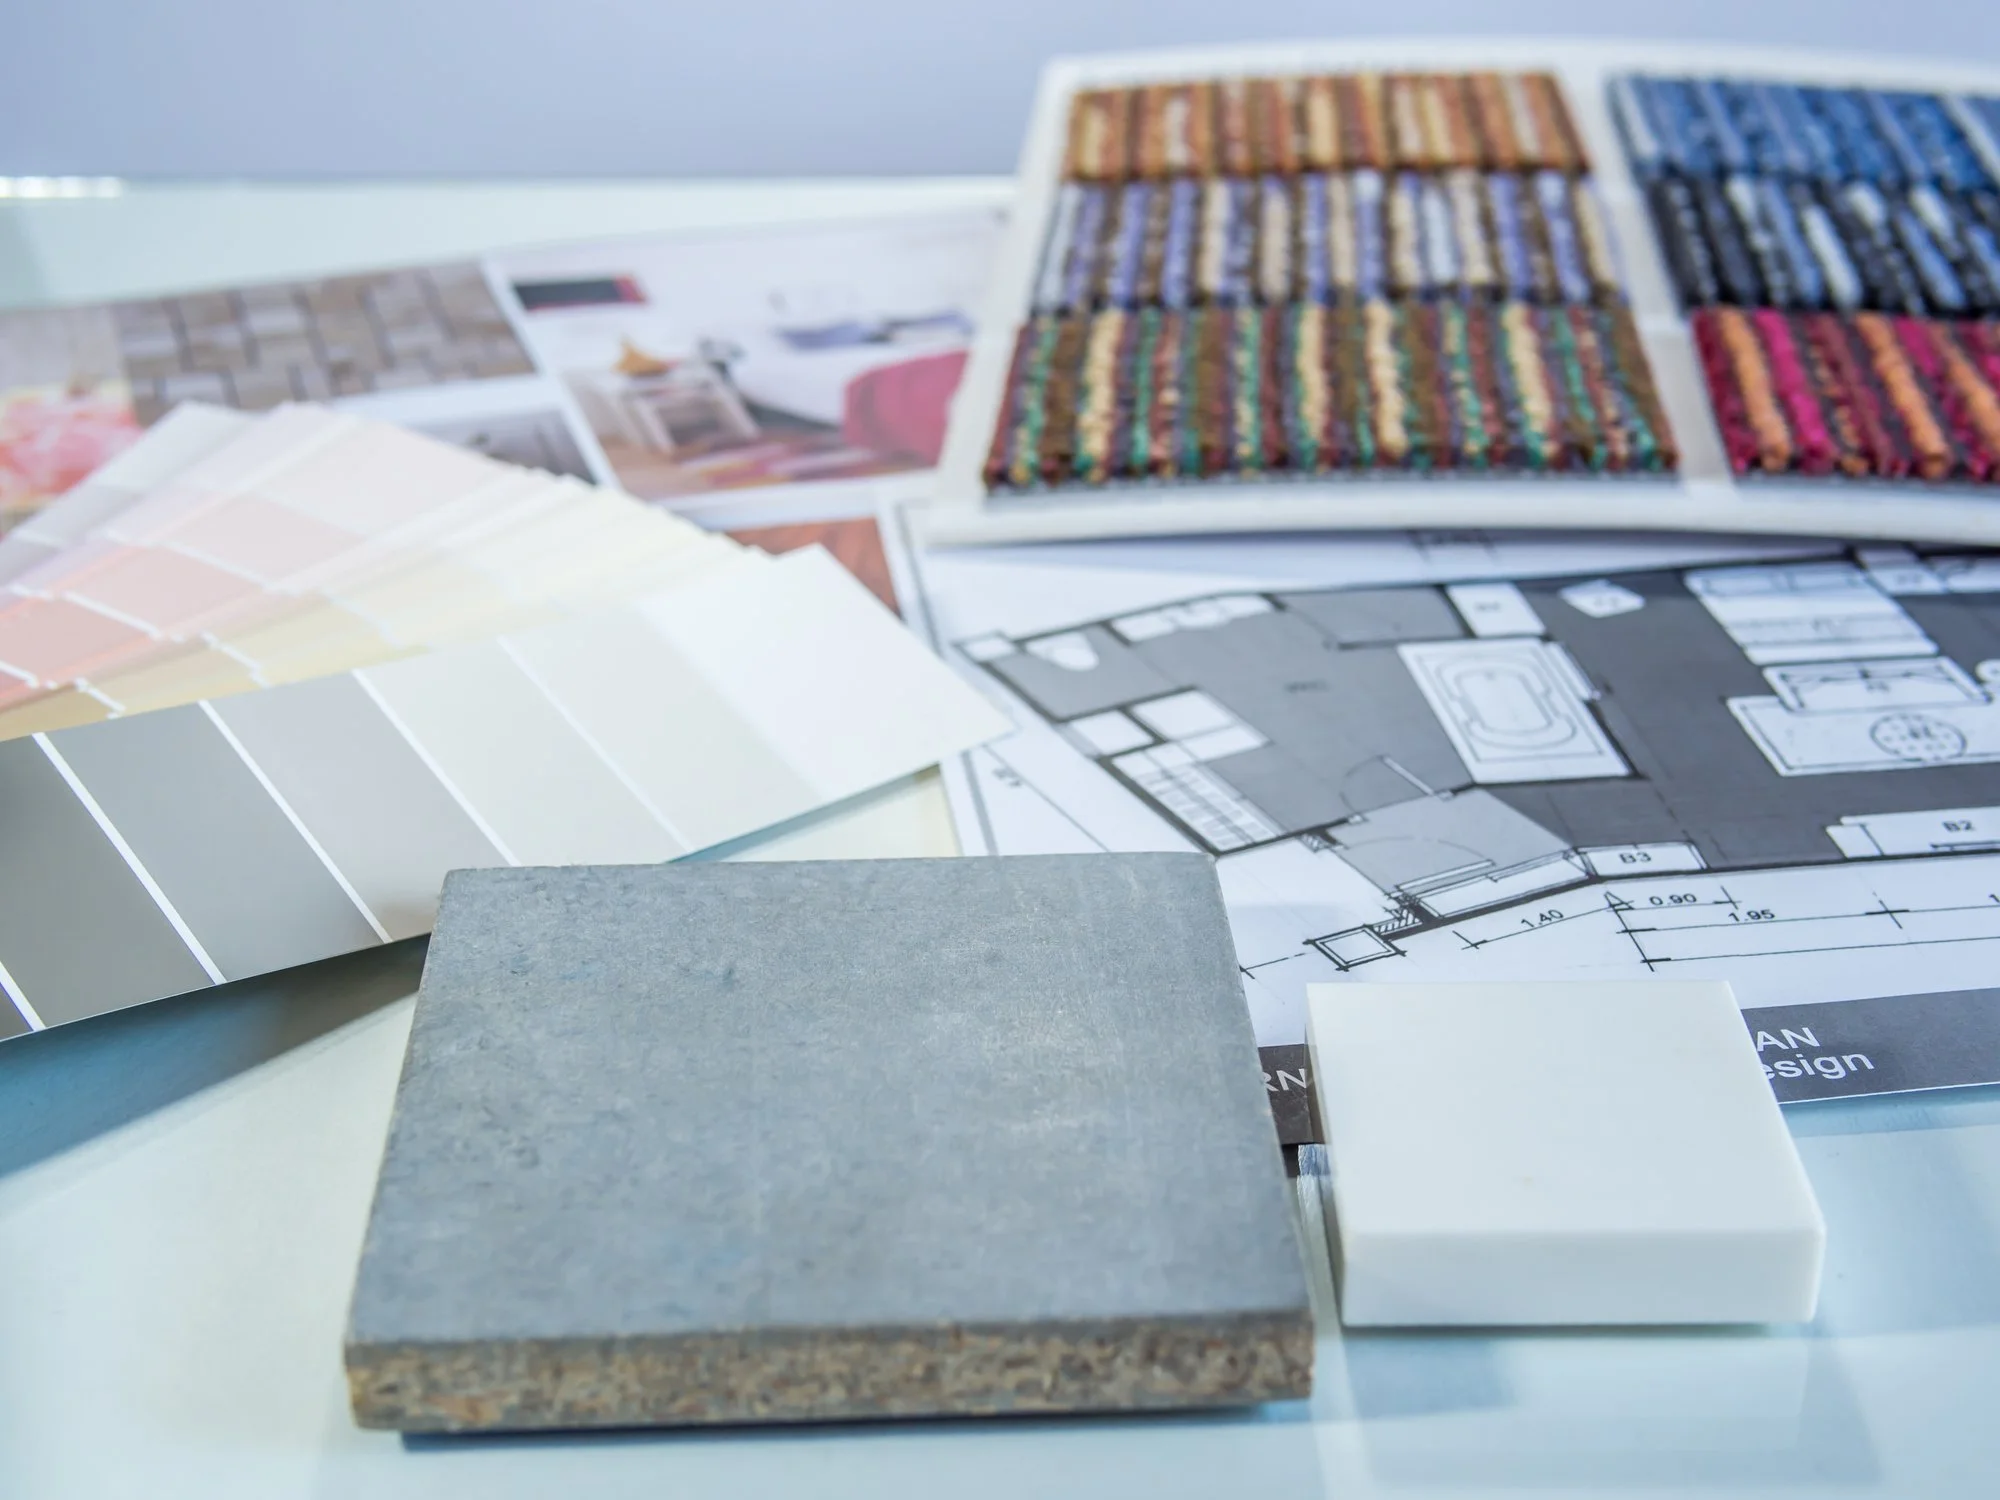
When it finally does come time to start swinging the sledgehammer and begin demolition, everyone is very well prepared and ready to go. In harmony together. With all the decisions pre-made and approved, and our design firm guidance and leadership throughout the build phase, the homeowner will have very few disruptions and no whack-a-mole decisions to make. Easy-peasy.
In our next article, we’ll take a look at the dramatic before and after photos from one of our favorite remodeling projects! Subscribe now so you don’t miss it.